

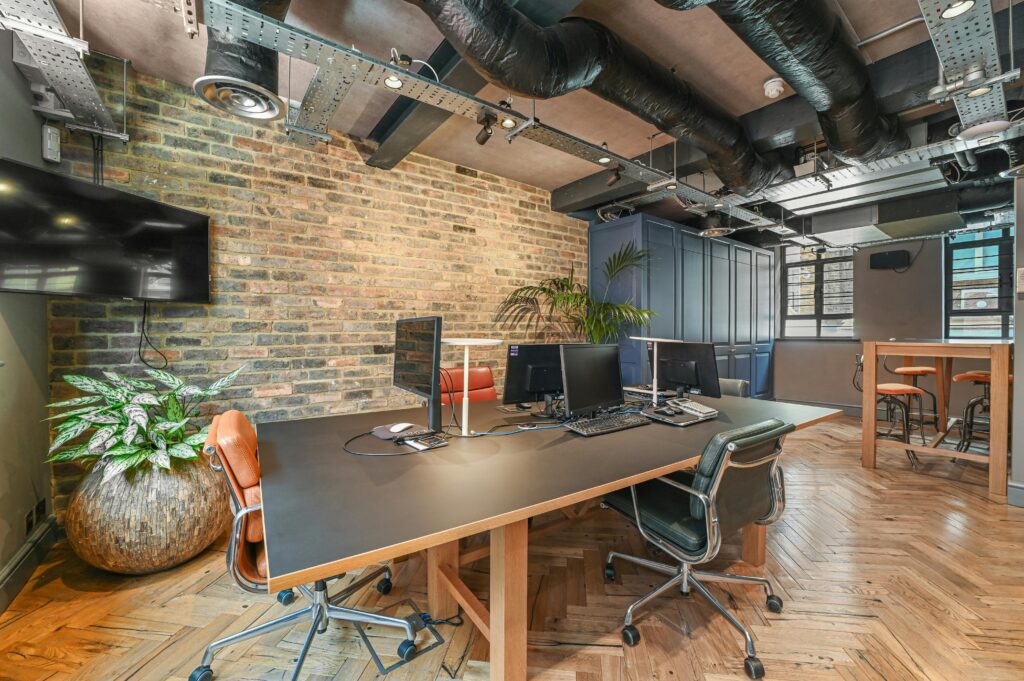
The right office for a design studio has excellent natural light, generous ceiling heights and an open, adaptable floorplate with room to pin up, review and make work. It should also reflect the studio’s identity, because clients judge a design business partly by the space it works in. For many London studios, that points towards converted warehouses, former industrial buildings and characterful period properties in creative areas such as Clerkenwell, Shoreditch and Kentish Town.
Design is now one of the largest parts of the UK economy, with the Design Council’s latest research finding that the sector contributed £136.7bn in 2023. Competition for talent is fierce, and the studio itself has become an important recruitment tool.
What Does a Design Studio Need From Its Office?
| Feature | Why It Matters | What to Look For |
|---|---|---|
| Natural light | Accurate colour judgement and a better working environment | Large windows, dual aspect, rooflights or north light |
| Ceiling height | A sense of space, and room for models, prints and lighting | 3m or more, ideally exposed |
| Open floorplate | Flexible layouts that change with each project | Few columns, regular shape |
| Wall space | Pin-ups, mood boards and crits | Long, uninterrupted walls |
| Making space | Prototypes, samples and materials | Robust floors, sinks, ventilation |
| Client presentation area | Showcasing work and winning pitches | A separate, well-finished meeting space |
Why Does Natural Light Matter So Much for a Design Studio?
Natural light matters in a design studio because designers make constant decisions about colour, texture and detail, and artificial light can distort all three. Even in a digital-first studio, daylight improves comfort and concentration over long working days.
North-facing light is traditionally prized because it is consistent and avoids harsh glare. Dual-aspect floors and rooflights are also valuable. When viewing, visit on a grey afternoon as well as a sunny morning to judge the light properly.
Do Design Studios Need High Ceilings?
Design studios benefit enormously from high ceilings. Extra height makes a floor feel bigger, improves air circulation and gives room for large prints, models, suspended lighting and display. It also creates the open, gallery-like feel that impresses clients.
Some of the best options are former warehouses, workshops and factories where ceilings of four metres or more are common. You can browse our high ceiling offices in London to get a sense of what is available.
What Layout Works Best for a Design Studio?
The best layout for a design studio is a largely open floor organised into clear zones, so the team can switch between individual work, group reviews and making. A typical studio might include:
- Open desking grouped by project team, with large screens and room to spread out.
- A crit or pin-up wall where work is reviewed together.
- A materials library for samples, finishes and reference books.
- A workshop or model-making area, ideally with good ventilation.
- A client meeting space that shows the studio’s work at its best.
- Quiet rooms for calls and focused work.
The floorplate should be flexible enough to reorganise as projects and teams change.
Are Warehouse and Industrial Spaces a Good Fit for a Design Studio?
Warehouse and industrial spaces are often an ideal fit for design studios. Exposed brick, timber beams, steel windows and concrete floors create a backdrop that feels authentic and creative, and these buildings tend to offer the light and height designers need.
They also tend to be more forgiving of wear and tear than polished, corporate offices. Explore our industrial style offices and warehouses for examples. The trade-off can be older building services, so check heating, ventilation and energy ratings carefully.
Where Should a Design Studio Be Located?
A design studio should ideally be located close to its clients, collaborators and the talent it wants to hire. Clerkenwell has the strongest concentration of design and architecture practices in London, whilst Shoreditch suits branding and digital studios, and Kentish Town and Camden offer characterful space at lower rents.
When the architecture practice Apt needed a new home, Pilcher London found them a building in Clerkenwell that was still behind construction hoardings. Seeing potential in unfinished space is often how studios secure the most distinctive offices. Our page on offices for architects and design studios explains how we approach these searches.

Should a Design Studio Take Fitted or Unfitted Space?
Most design studios prefer unfitted or lightly fitted space, because they want to shape the office themselves. A studio’s interior is part of its portfolio, and a blank canvas allows you to express your design approach.
That said, fit-out costs money and time. If cash flow is tight, a well-designed fitted space can be a sensible stepping stone. Whichever route you take, check what alterations your lease allows and what you will need to reinstate at the end.
What Lease Terms Suit a Design Studio?
Design studios often benefit from flexible lease terms, because workload can rise and fall with major projects. A five-year lease with a break at year three is a common balance between security and flexibility. The right to sublet part of the space can also be valuable if the team shrinks between projects.
Final Thoughts
The right office for a design studio is one that supports how designers actually work: plenty of light, room to think and make, and a space that tells clients who you are. Finding it often means looking beyond conventional office stock to the buildings with genuine character.
Contact us to find a design studio space in London with the light, height and character your team deserves.
