

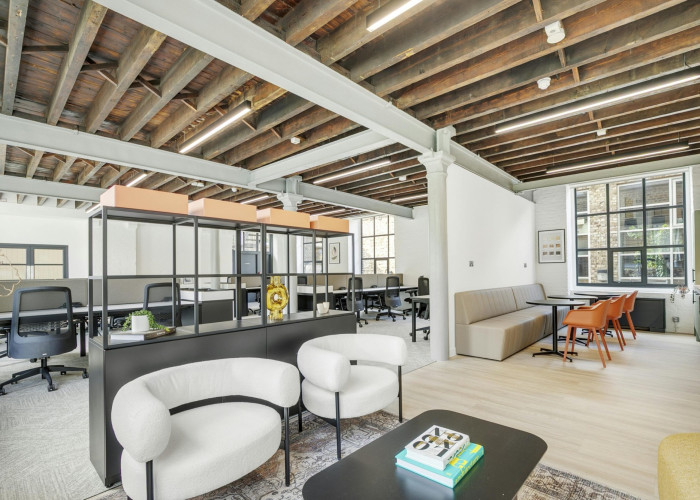
An open plan office can improve team collaboration, but only when it is designed around how your team actually works. Removing walls makes colleagues more visible and approachable, which helps quick conversations, knowledge-sharing and a stronger team culture. On its own, though, open plan does not guarantee more interaction. Poorly planned layouts can push people onto email and headphones instead, which is why the most collaborative offices combine open areas with quiet rooms, meeting spaces and breakout zones.
Open Plan Office Layouts at a Glance
| Layout | Best For | Watch Out For |
|---|---|---|
| Fully open plan | Small, fast-moving teams with a flat structure | Noise, distraction and a lack of privacy |
| Zoned open plan | Most growing businesses | Needs careful planning and slightly more space per person |
| Cellular (private offices) | Confidential or highly focused work, such as legal and finance | Silos and fewer spontaneous conversations |
| Activity-based working | Hybrid teams with varied daily tasks | Requires clear etiquette and a booking system |
The right answer is rarely one extreme or the other. For most London businesses, a zoned open plan layout offers the best balance between visibility and the ability to concentrate.
How Does an Open Plan Office Help Collaboration?
An open plan office helps collaboration by removing the physical and psychological barriers between people. When colleagues can see who is in and what they are working on, it becomes far easier to ask a quick question, sense-check an idea or bring someone into a conversation.
This matters most for learning. Junior staff pick up a huge amount simply by overhearing how senior colleagues handle a client call or solve a problem. In a cellular office, those moments rarely happen.
Open layouts can also flatten hierarchy. When directors sit alongside their teams rather than behind closed doors, people tend to feel more comfortable sharing ideas, which is a real advantage for creative agencies, startups and any business that relies on fresh thinking.

What Does the Research Say About Open Plan Offices and Team Collaboration?
The research around open plan office and team collaboration is more mixed than many people expect. One Harvard study on open workspaces and collaboration tracked employees at a Fortune 500 headquarters before and after their floor was converted from cubicles to open plan. Rather than talking more, many staff withdrew. Of the 1,830 working pairs measured, 643 reduced their face-to-face contact after the move, compared with just 141 who increased it, whilst email and instant messaging rose.
The lesson is not that open plan fails. It is that layout alone does not create collaboration. When people feel watched or overheard, they protect their privacy by putting headphones on and messaging instead. The design has to give them somewhere else to go when they need focus or confidentiality.
What Are the Downsides of an Office with an Open Plan Layout?
The main downsides of an open plan layout for your office are noise, interruptions and a lack of privacy. These can quietly undermine both productivity and wellbeing if they are not addressed.
- Noise: Phone calls, video meetings and casual chat carry easily across an open floor, particularly in buildings with hard surfaces and high ceilings.
- Interruptions: Being constantly available can make deep work difficult.
- Privacy: HR conversations, client calls and confidential work need a closed door.
- Temperature and comfort: One thermostat setting across a large floor rarely suits everyone.
None of these are reasons to avoid open plan altogether. They are reasons to plan the space properly before you sign a lease.
How Do You Design an Open Plan Office That Actually Works?
You design an open plan office that works by zoning the floor according to the type of work being done, rather than simply filling it with desks. A good starting point is to map your team’s typical week: how much time is spent on focused work, calls, internal meetings and client meetings.
From there, most successful layouts include:
- Collaboration zones near the centre of the floor, with project tables and writable walls.
- Quiet areas at the edges, away from kitchens and entrances.
- Phone booths and small meeting rooms, typically one booth for every 8–12 people.
- Breakout space where informal conversations can happen without disturbing others.
- Acoustic treatment, such as soft furnishings, ceiling baffles and planting.
Furniture choices make a big difference too. Our guide to office design for flexible working teams covers layout options in more detail.
Does an Open Plan Office Work for Hybrid Teams?
Open plan offices work well for hybrid teams, provided the office is designed for the days people come in together. Most hybrid employees now travel to the office specifically to collaborate, so a floor packed with rows of desks makes little sense.
Instead, many businesses are shifting space from individual desks to meeting rooms, project areas and social space. If you are rethinking your footprint, it is worth reading how much office space hybrid teams really need before committing to a new lease.
Is an Open Plan Office Cheaper?
An open plan office is usually cheaper per person because it fits more people into fewer square feet and costs less to fit out than cellular offices. In Central London, where every square foot carries rent, service charge and business rates, that saving can be significant.
However, cutting space too aggressively can backfire if staff stop coming in or productivity falls. Use our office space calculator to estimate a sensible footprint, then build in room for quiet and meeting space.
Final Thoughts
An open plan office can be a powerful tool for collaboration, but it is not a shortcut. The offices that genuinely bring teams together give people choice: open areas for energy and conversation, and quieter spaces for focus. Getting that balance right starts with choosing a building whose floorplate, light and acoustics can support it.
Contact us for expert advice on finding a London office with the right layout for your team.
